

Listing Courtesy of: MARIS - IDX as distributed by MLS GRID / Listed By: Barbara "Barb" Garrett, Coldwell Banker Realty Gundaker
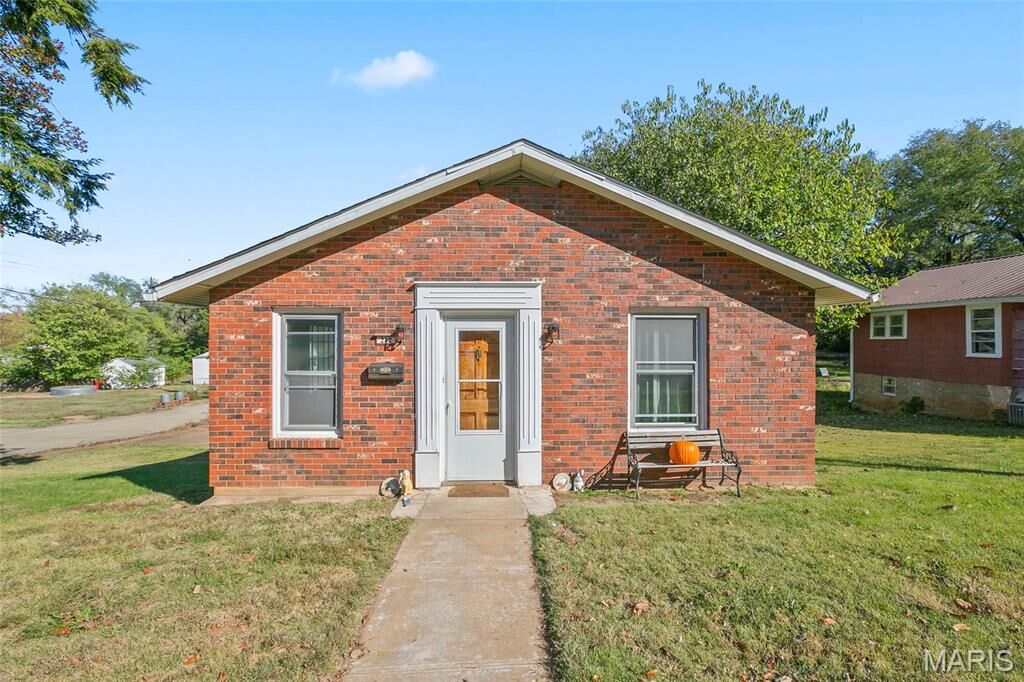
212 Emerson Street Park Hills, MO 63601
Active (11 Days)
$155,000 (USD)
Description
MLS #:
26071275
26071275
Taxes
$589(2025)
$589(2025)
Lot Size
10,498 SQFT
10,498 SQFT
Type
Single-Family Home
Single-Family Home
Year Built
1930
1930
School District
Central R-Iii
Central R-Iii
County
St. Francois County
St. Francois County
Listed By
Barbara "Barb" Garrett, Coldwell Banker Realty Gundaker
Source
MARIS - IDX
Last checked Nov 21 2026 at 11:08 PM GMT+0000
MARIS - IDX
Last checked Nov 21 2026 at 11:08 PM GMT+0000
Bathroom Details
- Full Bathroom: 1
Interior Features
- Electric Range
- Refrigerator
Subdivision
- Town/Crawley
Lot Information
- Level
- Corner Lot
Heating and Cooling
- Electric
- Zoned
- Baseboard
- Central Air
Basement Information
- Partially Finished
- Walk-Out Access
- Egress Window
- Sleeping Area
- Block
Utility Information
- Utilities: Electricity Connected
- Sewer: Public Sewer
School Information
- Elementary School: West Elem.
- Middle School: Central Middle
- High School: Central High
Garage
- Attached Garage
Stories
- One
Living Area
- 1,736 sqft
Location
Disclaimer: Square footage is based on information available to agent, including County records. Information has not been verified by agent and should be verified by buyer.
Based on information submitted to the MLS GRID as of 11/21/2026 23:08. All data is obtained from various sources and may not have been verified by broker or MLS GRID. Supplied Open House Information is subject to change without notice. All information should be independently reviewed and verified for accuracy. Properties may or may not be listed by the office/agent presenting the information.

An added bonus is the all season room at the back of the house.
While the interior provides a cozy and inviting atmosphere, the true showstopper is the expansive backyard. It’s a rare find, offering a vast, lush space that serves as a blank canvas for your outdoor dreams. Whether you’re envisioning vibrant garden beds, a dedicated area for weekend entertaining, or simply a wide-open spot to enjoy the fresh air, this yard delivers in a big way.
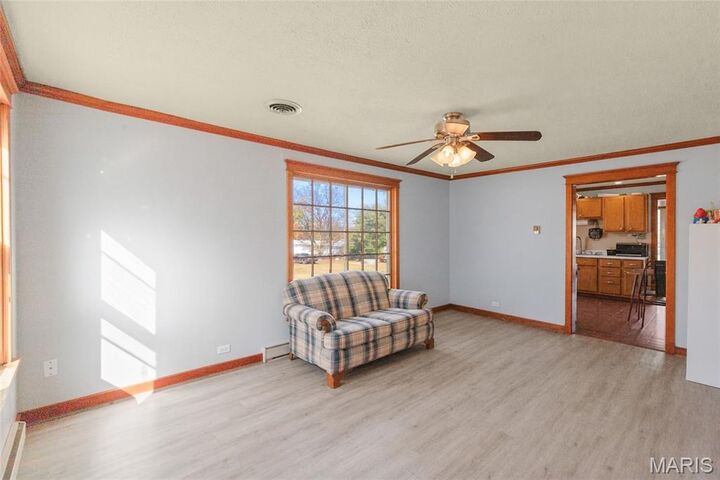
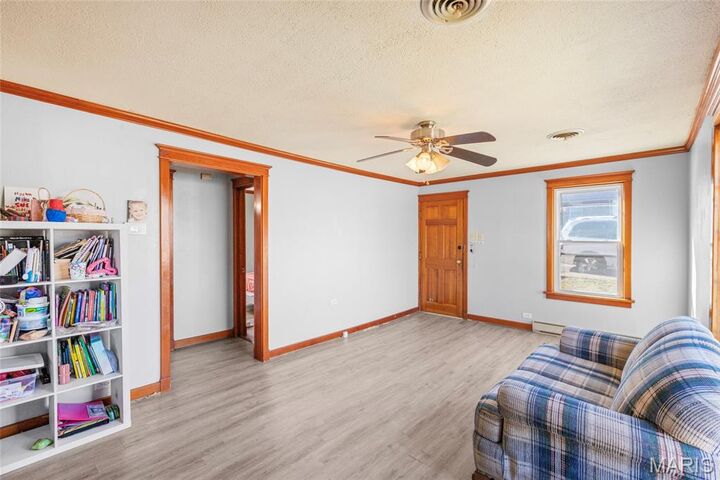
This property captures the essence of easy living with room to breathe. Don't miss the chance to see how the generous outdoor space and functional floor plan at 212 Emerson can fit your lifestyle.