

Listing Courtesy of: MARIS - IDX as distributed by MLS GRID / Listed By: Jennifer Stephens, Coldwell Banker Realty Gundaker
1 Misty Valley Drive Hillsboro, MO 63050
Active (1 Days)
$549,000 (USD)
Description
MLS #:
26070754
26070754
Taxes
$1,914(2025)
$1,914(2025)
Lot Size
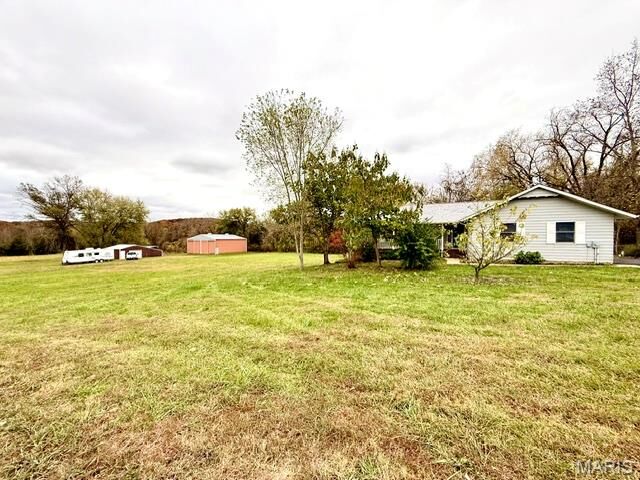
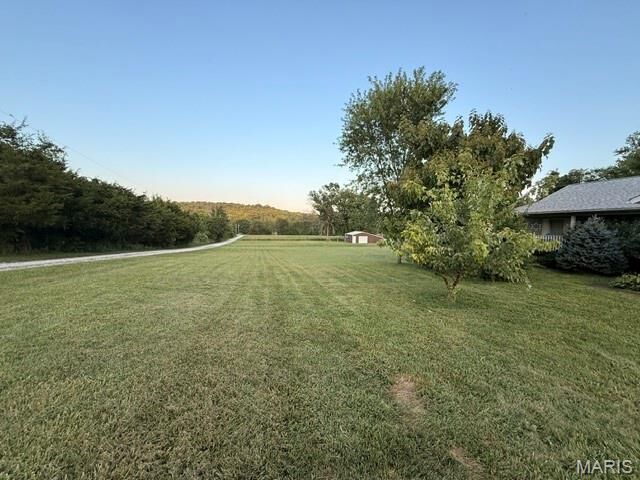
12.12 acres
12.12 acres
Type
Single-Family Home
Single-Family Home
Year Built
1990
1990
Views
Trees/Woods, Pasture, Rural
Trees/Woods, Pasture, Rural
School District
Grandview R-Ii
Grandview R-Ii
County
Jefferson County
Jefferson County
Listed By
Jennifer Stephens, Coldwell Banker Realty Gundaker
Source
MARIS - IDX
Last checked Nov 21 2026 at 10:38 PM GMT+0000
MARIS - IDX
Last checked Nov 21 2026 at 10:38 PM GMT+0000
Bathroom Details
- Full Bathrooms: 3
Interior Features
- Separate Dining
- Pantry
- Ceiling Fan(s)
- Walk-In Closet(s)
- Special Millwork
- Breakfast Room
- Laundry: Laundry Room
- Free-Standing Electric Range
- Free-Standing Refrigerator
- Workshop/Hobby Area
- Electric Water Heater
- Dining/Living Room Combo
- Range Hood
- Laminate Counters
Subdivision
- None
Lot Information
- Wooded
- Many Trees
- Pasture
- Gentle Sloping
- Suitable for Horses
- Agricultural
- Views
Property Features
- Fireplace: Free Standing
- Fireplace: Wood Burning Stove
- Fireplace: Raised Hearth
Heating and Cooling
- Wood
- Forced Air
- Electric
- Central Air
- Ceiling Fan(s)
- Attic Fan
Basement Information
- Concrete
- 8 Ft + Pour
- Walk-Out Access
- Egress Window
- Daylight/Lookout
Exterior Features
- Roof: Architectural Shingle
Utility Information
- Utilities: Electricity Connected, Phone Available
- Sewer: Septic Tank
School Information
- Elementary School: Grandview Elem.
- Middle School: Grandview Middle
- High School: Grandview High
Garage
- Attached Garage
Parking
- Garage Door Opener
- Garage Faces Side
- Asphalt
Stories
- One
Living Area
- 1,610 sqft
Location
Disclaimer: Square footage is based on information available to agent, including County records. Information has not been verified by agent and should be verified by buyer.
Based on information submitted to the MLS GRID as of 11/21/2026 22:38. All data is obtained from various sources and may not have been verified by broker or MLS GRID. Supplied Open House Information is subject to change without notice. All information should be independently reviewed and verified for accuracy. Properties may or may not be listed by the office/agent presenting the information.

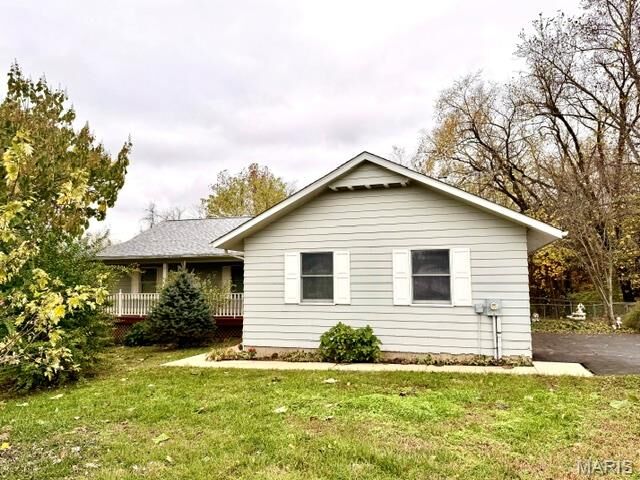
Welcome to 1 Misty Valley Drive, where nearly 12.12 beautiful, highly usable acres meet a solid 3-bedrom, 3-bath home. This amazing property is set up for horses and hobby farming with an expansive 50' x 36' pole barn (tack room, electric, lighting), 5-stall horse barn (electric & lighting), a 20' x 36' detached garage with lean-to, and 16' x 16' 2-story hobby/storage building. Enjoy the covered front porch or newly updated rear deck. Inside, the spacious living room features a wood burning stove and opens into a sizable dining room. The kitchen offers pantry access and a bright breakfast area with a bay window overlooking the fenced backyard. The primary suite provides two well-organized closets and full bathroom. Plenty of extra storage closets and a main floor laundry. Additional finished full bathroom is located in the walk-out basement. This delightful property offers the perfect balance of function and potential, making it a wonderful place to call home. Reach out today to schedule your private tour and see how this property can become the backdrop for your most memorable moments.