

Listing Courtesy of: MARIS - IDX as distributed by MLS GRID / Listed By: Brent Clampet, Coldwell Banker Realty Gundaker
1005 Parc Central Drive Festus, MO 63028
Active (29 Days)
$245,000 (USD)

Description
MLS #:
26067975
26067975
Taxes
$1,724(2025)
$1,724(2025)
Lot Size
7,405 SQFT
7,405 SQFT
Type
Single-Family Home
Single-Family Home
Year Built
1999
1999
School District
Festus R-Vi
Festus R-Vi
County
Jefferson County
Jefferson County
Listed By
Brent Clampet, Coldwell Banker Realty Gundaker
Source
MARIS - IDX
Last checked Nov 21 2026 at 11:08 PM GMT+0000
MARIS - IDX
Last checked Nov 21 2026 at 11:08 PM GMT+0000
Bathroom Details
- Full Bathrooms: 3
Interior Features
- Laundry: In Basement
- Electric Range
- Electric Oven
- Microwave
- Disposal
- Dishwasher
- Pantry
- Kitchen/Dining Room Combo
- Plumbed for Ice Maker
Subdivision
- Quail Pointe 02
Lot Information
- Adjoins Common Ground
Heating and Cooling
- Natural Gas
- Forced Air
- Central Air
- Electric
Basement Information
- 8 Ft + Pour
- Partially Finished
- Bathroom
Exterior Features
- Roof: Architectural Shingle
Utility Information
- Utilities: Water Connected, Natural Gas Connected, Electricity Connected, Cable Available, Sewer Connected
- Sewer: Public Sewer
School Information
- Elementary School: Festus Elem.
- Middle School: Festus Middle
- High School: Festus Sr. High
Garage
- Attached Garage
Parking
- Garage Faces Front
- Garage Door Opener
- Garage
- Driveway
- Workshop In Garage
- Storage
Stories
- Multi/Split
Living Area
- 1,263 sqft
Location
Disclaimer: Square footage is based on information available to agent, including County records. Information has not been verified by agent and should be verified by buyer.
Based on information submitted to the MLS GRID as of 11/21/2026 23:08. All data is obtained from various sources and may not have been verified by broker or MLS GRID. Supplied Open House Information is subject to change without notice. All information should be independently reviewed and verified for accuracy. Properties may or may not be listed by the office/agent presenting the information.

The finished lower level adds a rec room with durable luxury vinyl plank and a large third full bath. It's a flexible space that works as a family room, home office, hobby space or guest area.
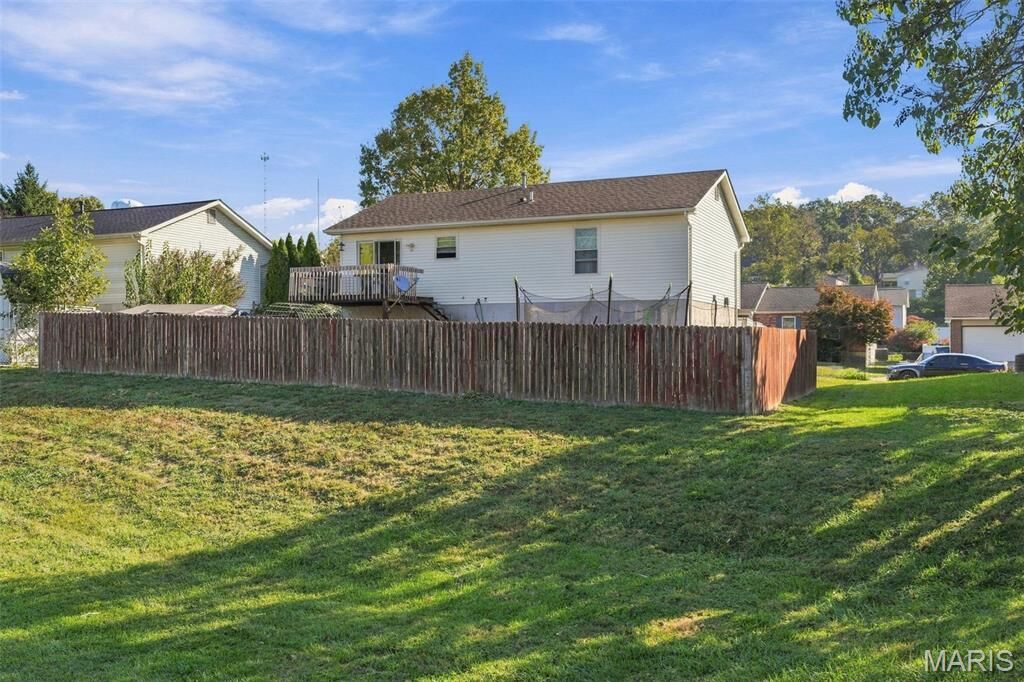
Step out onto the deck and enjoy a wood-fenced backyard that backs directly to city-maintained common ground, with no homes immediately behind you. Gardeners will love the established garden beds, and the large chicken coop is ready for use.
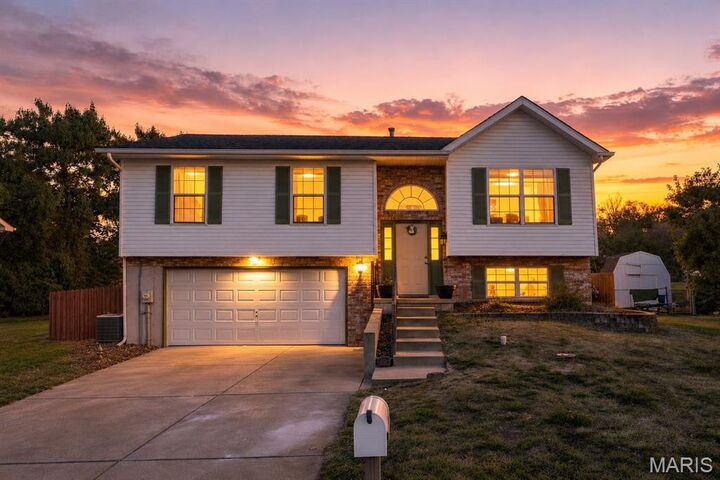
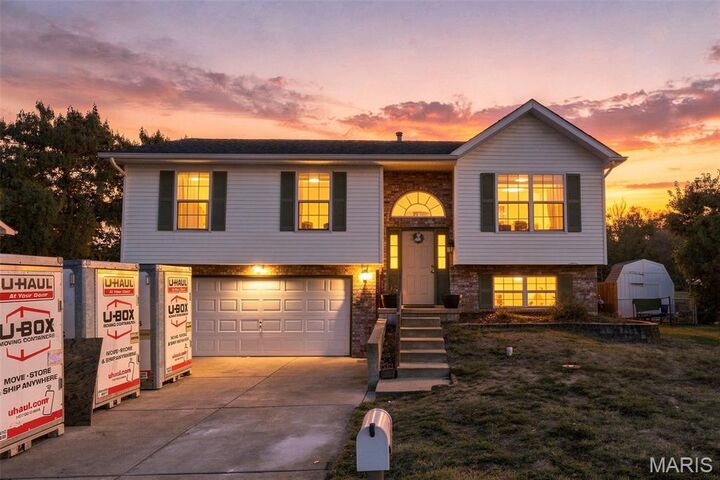
The oversized two-car garage includes built-in storage shelving and workshop space for your projects. With a new electrical panel installed in 2025 and a newer roof, the big-ticket items are already taken care of.
Bring your personal style to make this Festus home your own. See the floor plans in the photos, then schedule a tour today!